KHB Construction’s in-house design team serves Oakdale homeowners with kitchen design, bathroom design, space planning, finish selection, and full construction drawings. Because our designers work inside a licensed general contractor (CSLB #1070537), every Oakdale design is priced against real construction costs as it develops — and the company that drew it is the company that builds it.
That’s the design-build difference: one team, one contract, and a design that survives contact with the budget.
Last updated: June 2026 · Reviewed by the KHB Construction team
Licensed & Bonded
CSLB #1070537
Design-Build
Designers + builders, one team
25+ Years
Remodeling experience
Local
HQ in Modesto, CA
Designing Homes in Oakdale
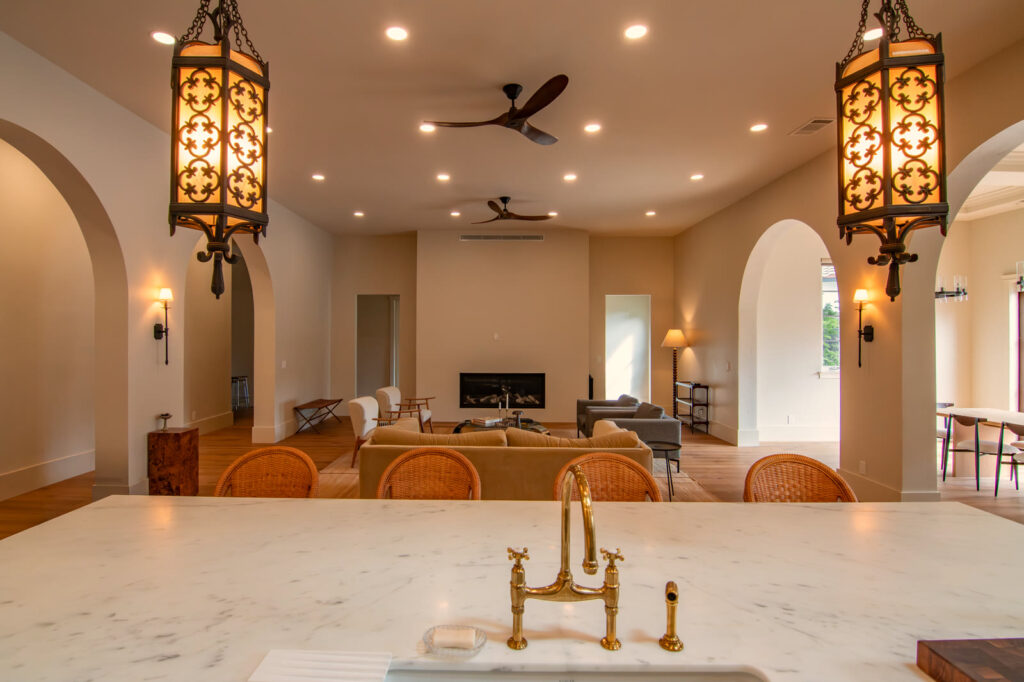
Oakdale design work has range: warm, hard-working kitchens for river-corridor custom homes; great rooms that open onto covered patios built for 100-degree summers; and acreage properties where the house, the shop, and the outdoor kitchen deserve one coherent plan instead of three disconnected projects. Our designers draw it against real construction pricing — white oak, natural stone, layered lighting where it earns its keep — and the same company builds it.
Designed to be lived in. A KHB-designed interior.
From Design to Built Reality
Every Oakdale design project follows the same path: a consultation in your home, concept layouts, a selections phase where every material is logged with live pricing, then permit-ready construction documents. From there our own crews build it — same contract, same team. See the full process on our home design services page, or jump straight to our general contractor services in Oakdale.
Frequently Asked Questions
Do you offer home design services in Oakdale?
Yes — KHB’s in-house design team serves Oakdale from our Modesto studio, 20 minutes away. Kitchen and bath design, space planning, selections, and permit-ready construction drawings, all priced against real construction costs as the design develops.
Can you design for acreage properties around Oakdale?
That’s some of our favorite work — site planning that ties the house, outdoor living, and outbuildings together, designed once and built in phases if the budget prefers it.
What does design cost in Oakdale?
Design fees are quoted flat after a consultation, based on scope. Because KHB prices the build while designing it, you’ll know what construction costs before committing to it.
Do you design and also build in Oakdale?
Yes — one contract covers design, permits, and construction. The designer who drew your kitchen walks the same jobsite as the crew building it.