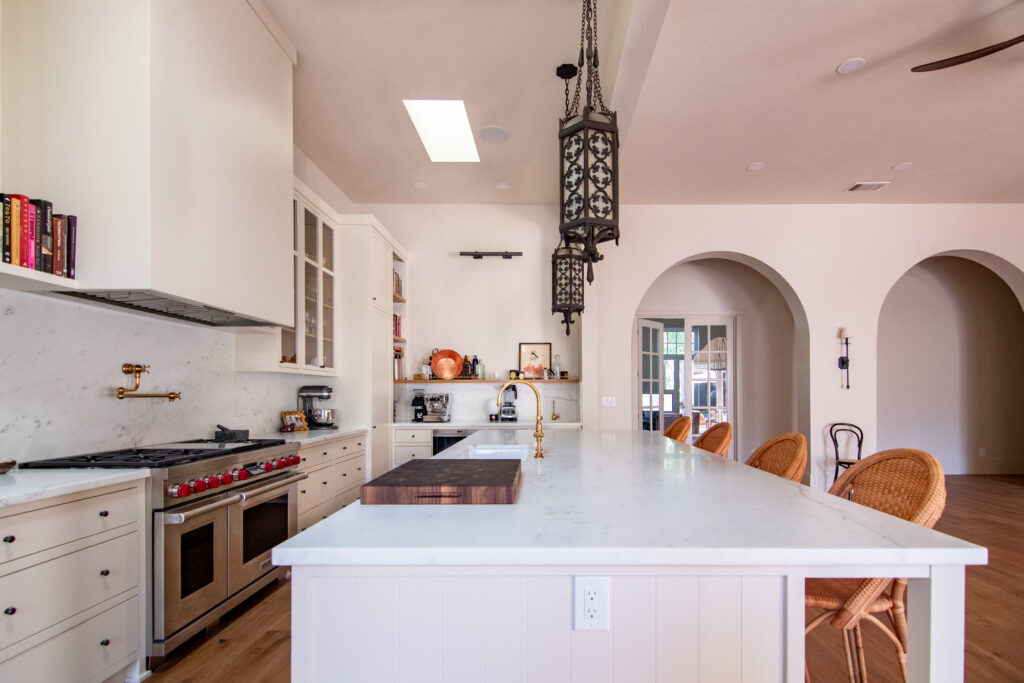
KHB Construction’s in-house design team serves Lathrop homeowners with kitchen design, bathroom design, space planning, finish selection, and full construction drawings. Because our designers work inside a licensed general contractor (CSLB #1070537), every Lathrop design is priced against real construction costs as it develops — and the company that drew it is the company that builds it.
That’s the design-build difference: one team, one contract, and a design that survives contact with the budget.
Last updated: June 2026 · Reviewed by the KHB Construction team
Licensed & Bonded
CSLB #1070537
Design-Build
Designers + builders, one team
25+ Years
Remodeling experience
Local
HQ in Modesto, CA
Designing Homes in Lathrop
Designing in Lathrop means making new houses feel custom. The canvas is a 2010s or 2020s two-story with good bones and zero personality — so the design work is surgical: a kitchen rebuilt around how you actually cook, a great-room wall of built-ins, a primary suite that stops feeling like a spec sheet, an outdoor room that makes the backyard part of the house. Our designers plan it against live construction pricing, and in River Islands we design to pass HOA review the first time.
Custom where it counts. KHB cabinetry and arch detail.
From Design to Built Reality
Every Lathrop design project follows the same path: a consultation in your home, concept layouts, a selections phase where every material is logged with live pricing, then permit-ready construction documents. From there our own crews build it — same contract, same team. See the full process on our home design services page, or jump straight to our general contractor services in Lathrop.
Frequently Asked Questions
Do you offer interior design in Lathrop?
Yes — KHB’s in-house design team serves Lathrop and River Islands from our Modesto studio, about 30 minutes away. Kitchens, baths, built-ins, outdoor living, and full construction drawings, designed and built by one company.
Can you make a production home feel custom?
That’s exactly the Lathrop brief. The frame is fine — it’s the finishes, layout details, and storage that builders standardize. We redesign the rooms that matter and leave the rest alone, which keeps budgets honest.
Do you handle River Islands design review?
Yes — where the HOA requires design review for exterior or structural changes, we prepare that package alongside the permit set so approvals run in parallel.
Do you design and also build in Lathrop?
Yes — one contract, one team: design, permits, and construction. The price develops with the design, so the number you approve is real.